Donald Erbes
REALTOR®, Lic. Real Estate Salesperson

BEDS5
BATHS2 full 1 partial
SQUARE FEET4,529
MLS#B1700409
STATUSActive
PROPERTY TYPEResidential - Single Family
SUBDIVISIONMeadows/Pendleton Ph 2 Pt
SCHOOLStarpoint
Property Description
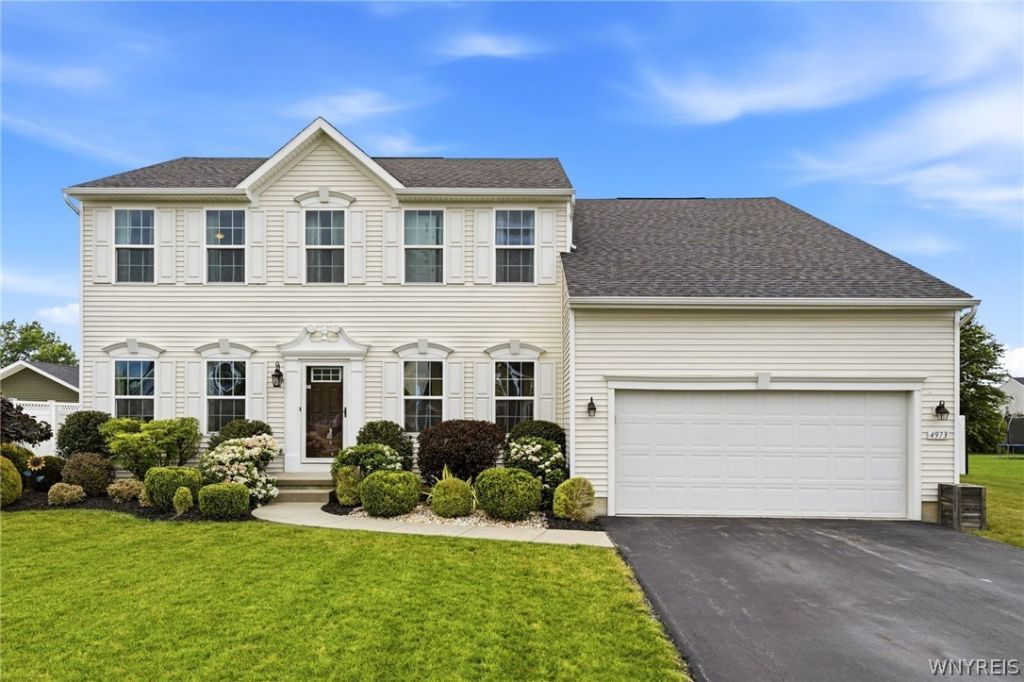
Exceptional opportunity to own this impeccably maintained **4-5-bedroom, 2.5-bath** home in one of the **Starpoint School District's** most sought-after neighborhoods. From the moment you step into the welcoming foyer, you'll appreciate the warm hardwood floors and thoughtfully designed floor plan. To the left is a versatile formal living room, ideal as a sitting room, home office, or playroom, while the formal dining room (currently staged as a relaxing lounge) sits to the right. The heart of the home is the stunning chef's kitchen, designed for both everyday living and entertaining. It features granite countertops, custom soft-close cabinetry, a pantry, stainless steel appliances, rich hardwood floors, an expansive center island with breakfast bar, and a spacious dining area perfect for gathering with friends and loved ones. The kitchen flows seamlessly into the inviting family room, where a cozy gas fireplace and large windows overlook the beautifully landscaped, fully fenced backyard and spectacular in-ground pool. A private home office (or potential 1st floor bedroom), convenient mudroom, and half bath complete the first floor. Upstairs, the spacious primary suite offers a huge walk-in closet and a beautifully appointed ensuite bath with a polished quartz vanity w/ double sinks, glass-enclosed ceramic tile shower, and deep soaking tub. Three additional generously sized bedrooms, a full bath, and a convenient 2nd-floor laundry complete the upper level. The finished basement provides exceptional additional living space, perfect for a home theater, fitness room, playroom, office, or recreation area, while still offering abundant storage. The backyard is truly the showstopper. Relax or entertain on the multi-tier exposed aggregate concrete patio surrounding the heated saltwater in-ground pool-your own private summer retreat. Additional features include a 2.5+ car attached garage, high-efficiency furnace, Central AC. SqFt professionally measured & includes finished basement.**Showings begin immediately. Seller reserves the right to set an offer deadline. Open House Sunday, July 26th from 1:00-3:00 PM.**
Property Features
Property Type: Residential - Single Family
Basement: Full, Finished, SumpPump
Cooling: CentralAir
Fenced: Yes
Fireplaces: 1
Garage: 2.5 car attached
Heating: Gas, ForcedAir
Home Style: TwoStory
Lot Size: 0.57 Acres
Roof Type: Asphalt, Architectural, Shingle
Stories: 2.0
Taxes: $10,567
Year Built: 2016
Amenities
BreakfastBar
BreakfastArea
CeilingFans
DryBar
Den
SeparateFormalDiningRoom
EntranceFoyer
EatInKitchen
SeparateFormalLivingRoom
GraniteCounters
HomeOffice
KitchenIsland
KitchenFamilyRoomCombo
Pantry
Storage
Bar
NaturalWoodwork
BedroomOnMainLevel
ConvertibleBedroom
BathInPrimaryBedroom
ProgrammableThermostat
BlacktopDriveway
FullyFenced
Pool
Patio
Feature Descriptions
Appliances: Dryer, Dishwasher, GasOven, GasRange, GasWaterHeater, Microwave, Refrigerator, Washer
Exterior: BlownInInsulation, VinylSiding, CopperPlumbing
Fencing: Full
Flooring: Carpet, CeramicTile, Hardwood, LuxuryVinyl, Tile, Varies
Laundry: UpperLevel
Lot: Rectangular, RectangularLot, ResidentialLot
Lot Dimensions: 100X251
Other Equipment: SatelliteDish
Parcel#: 293200-150-004-0002-062-000
Parking: Attached, Electricity, Garage, Storage, Driveway, GarageDoorOpener
Parking Notes: Attached, Electricity, Garage, Storage, Driveway, Garag
Patio/Porch: Open, Patio, Porch
Pool: InGround
Sewer: Connected
Swimming Pool: Yes
Utilities: CableAvailable, ElectricityConnected, HighSpeedInternetAvailable, SewerConnected, WaterConnected
Water: Connected, Public
Window: ThermalWindows
Local Schools
School District: Starpoint
Listed By / Shown By
Listing By
Agency Name: HUNT Real Estate Corporation
Agency Contact: 716-427-6536
Shown By
Agent Name: Donald Erbes
Agent Phone: (716) 984-1631
Agency Title: MJ Peterson Real Estate

Estimate Your Payment
Estimated Payment
$ 2,265.06 per month $1,224.06 Principal & Interest $880.58 Property Tax $160.42 Homeowner's InsuranceChange Payment Information


Privacy Policy / DMCA Notice / ADA Accessibility


This site is hosted, designed and copyright
© 1994 - 2026 by
Delta Media Group, Inc. -- Patent Pending --
4973 Devonshire Lane | MLS# B1700409
This single family home located at 4973 Devonshire Lane , Lockport, NY 14094 is currently listed for sale with an asking price of $550,000. This property was built in 2016 and has 5 bedrooms and 2 full and 1 partial baths with 4529 sq. ft. Devonshire Lane is located in the Meadows/Pendleton Ph 2 Pt subdivision within the Starpoint school district. Search Meadows/Pendleton Ph 2 Pt real estate on derbes.mjpeterson.com today.