Donald Erbes
REALTOR®, Lic. Real Estate Salesperson

BEDS3
BATHS1 full 1 partial
SQUARE FEET1,422
MLS#B1701633
STATUSActive
PROPERTY TYPEResidential - Single Family
SUBDIVISIONProperty/Robinson Land Co
SCHOOLNiagara Falls
Property Description
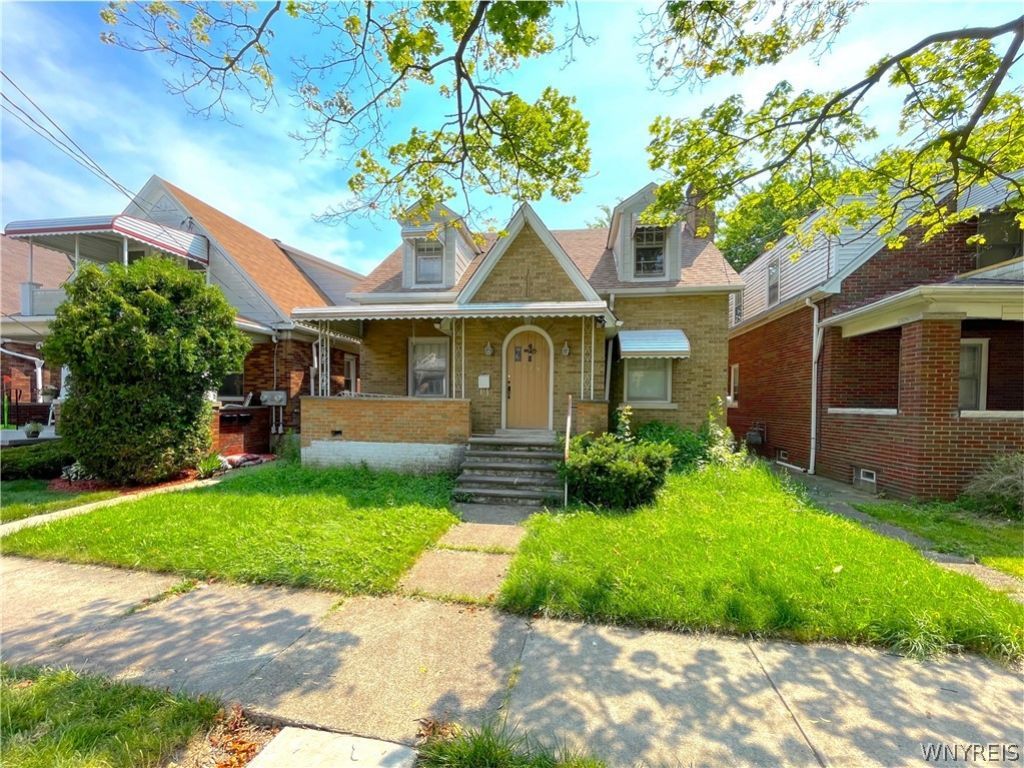
Opportunity knocks at 529 17th Street! This classic 3 bedroom, 1.5 bath Cape Cod offers 1,422 square feet of living space and is ready for a complete transformation. Whether you're an investor, contractor, or buyer looking for your next renovation project, this property is packed with potential. Original hardwood floors, a wood burning fireplace, spacious room sizes, and timeless architectural details provide the perfect foundation to restore this home to its former charm. The first floor features a large living room, eat in kitchen, one bedroom, and a half bath, while two additional bedrooms and a full bath are located upstairs. One of the property's most impressive features is the approximately 1,120 square foot detached garage, conveniently accessed from the rear alley. Whether you need space for multiple vehicles, a workshop, storage, or future possibilities, this oversized garage is a rare find and adds tremendous value. This is an estate sale and is being sold as is. Seller will make no repairs or provide credits or price reductions as a result of inspections. Executor has no knowledge of the condition or operation of the property, mechanical systems, or appliances. Buyer is responsible for any required City of Niagara Falls code compliance and all associated costs. Bring your vision and imagination. Opportunities like this don't come around often. Delayed Showings until July 27th at 1pm.
Property Features
Property Type: Residential - Single Family
Basement: Full
Fireplaces: 1
Garage: 4
Heating: Propane, ForcedAir
Home Style: CapeCod
Lot Size: 0.10 Acres
Roof Type: Shingle
Stories: 1.0
Taxes: $3,087
Year Built: 1939
Amenities
CeilingFans
SeparateFormalDiningRoom
EntranceFoyer
EatInKitchen
NaturalWoodwork
GravelDriveway
PrivateYard
SeeRemarks
Feature Descriptions
Appliances: BuiltInRange, BuiltInOven, Dishwasher, ElectricCooktop, ElectricWaterHeater
Exterior: Brick
Flooring: Hardwood, Varies, Vinyl
Lot: NearPublicTransit, Rectangular, RectangularLot, ResidentialLot
Lot Dimensions: 32X140
Parcel#: 291100-159-024-0003-080-000
Parking: Detached, Garage
Parking Notes: Detached, Garage
Patio/Porch: Open, Porch
Sewer: Connected
Utilities: ElectricityConnected, SewerConnected, WaterConnected
Water: Connected, Public
Local Schools
School District: Niagara Falls
Listed By / Shown By
Listing By
Agency Name: eXp Realty
Agency Phone: 888-276-0630
Shown By
Agent Name: Donald Erbes
Agent Phone: (716) 984-1631
Agency Title: MJ Peterson Real Estate

Estimate Your Payment
Estimated Payment
$ 405.77 per month $131.31 Principal & Interest $257.25 Property Tax $17.21 Homeowner's InsuranceChange Payment Information


Privacy Policy / DMCA Notice / ADA Accessibility


This site is hosted, designed and copyright
© 1994 - 2026 by
Delta Media Group, Inc. -- Patent Pending --
529 17th Street | MLS# B1701633
This single family home located at 529 17th Street , Niagara Falls, NY 14301 is currently listed for sale with an asking price of $59,000. This property was built in 1939 and has 3 bedrooms and 1 full and 1 partial baths with 1422 sq. ft. 17th Street is located in the Property/Robinson Land Co subdivision within the Niagara Falls school district. Search Property/Robinson Land Co real estate on derbes.mjpeterson.com today.